
Area Schedules
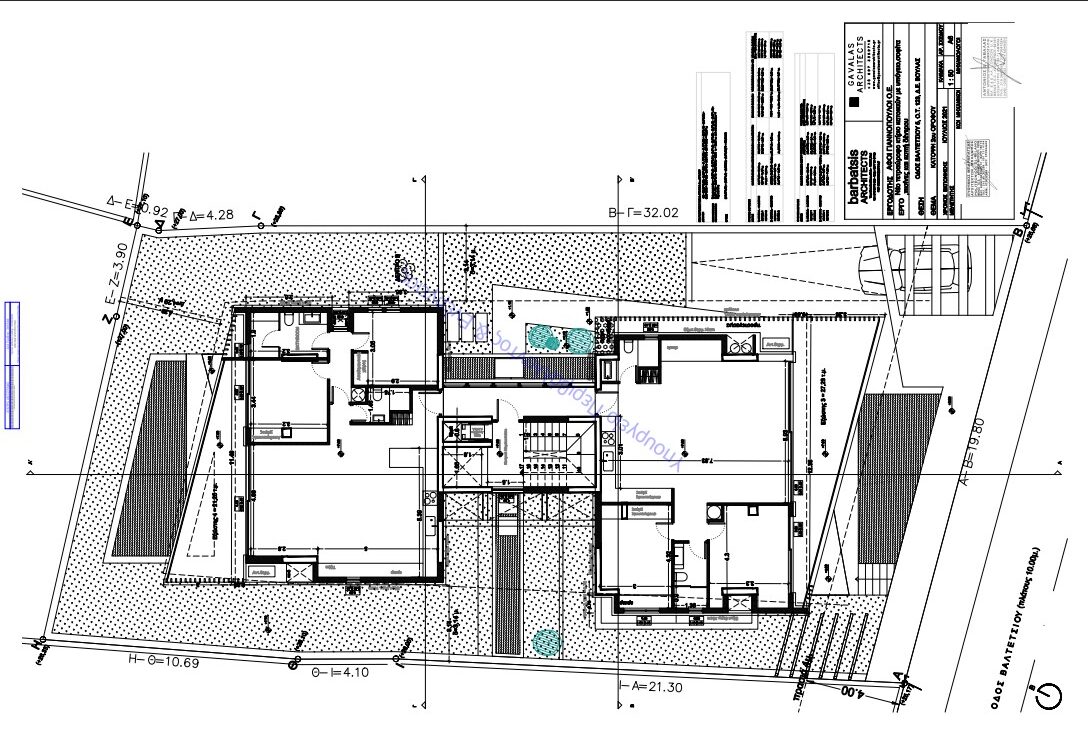
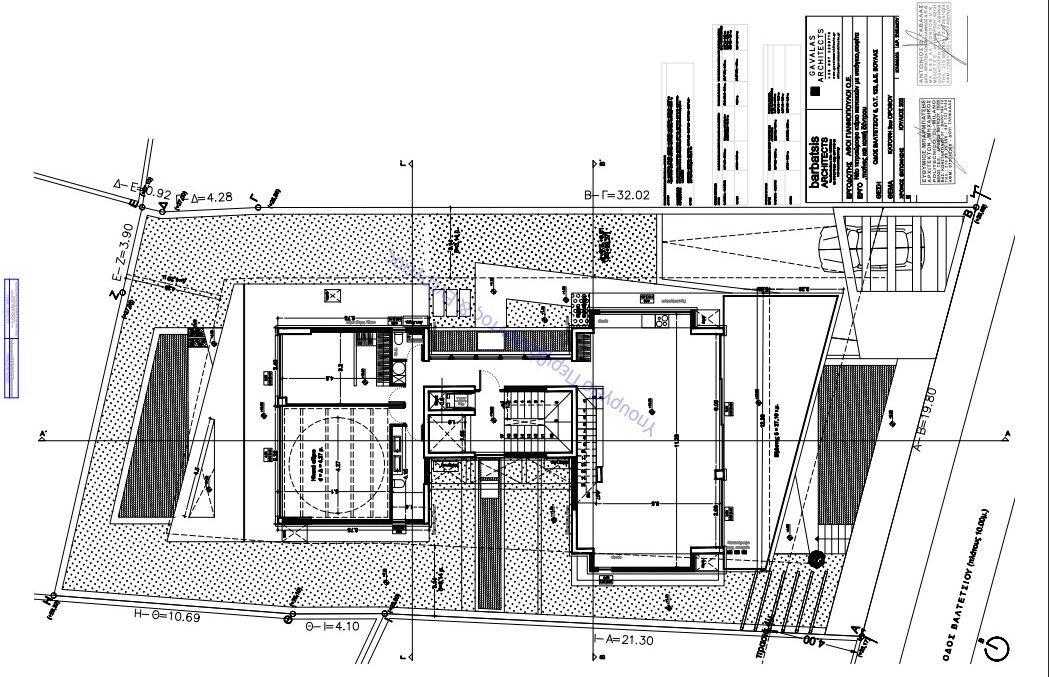
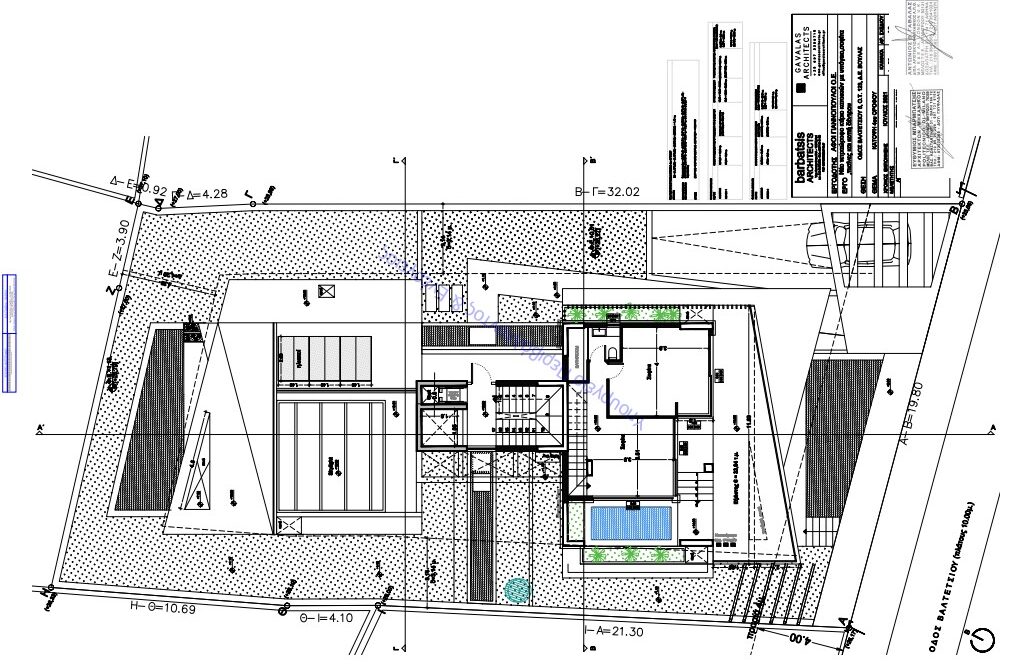
Μ1_Maisonette
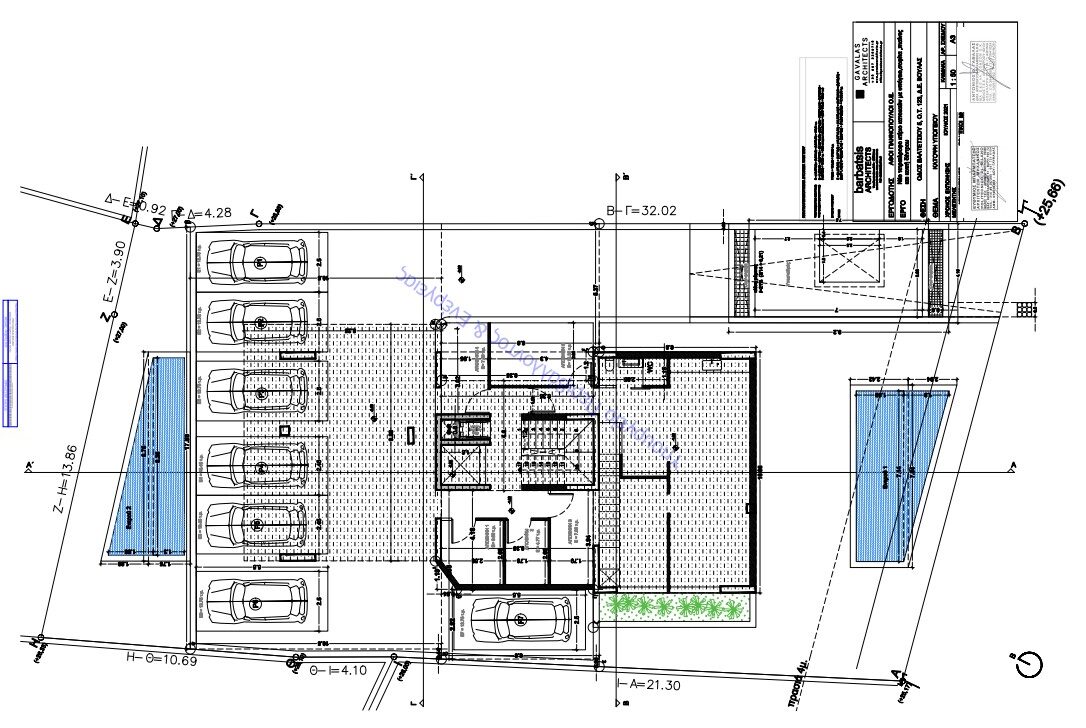
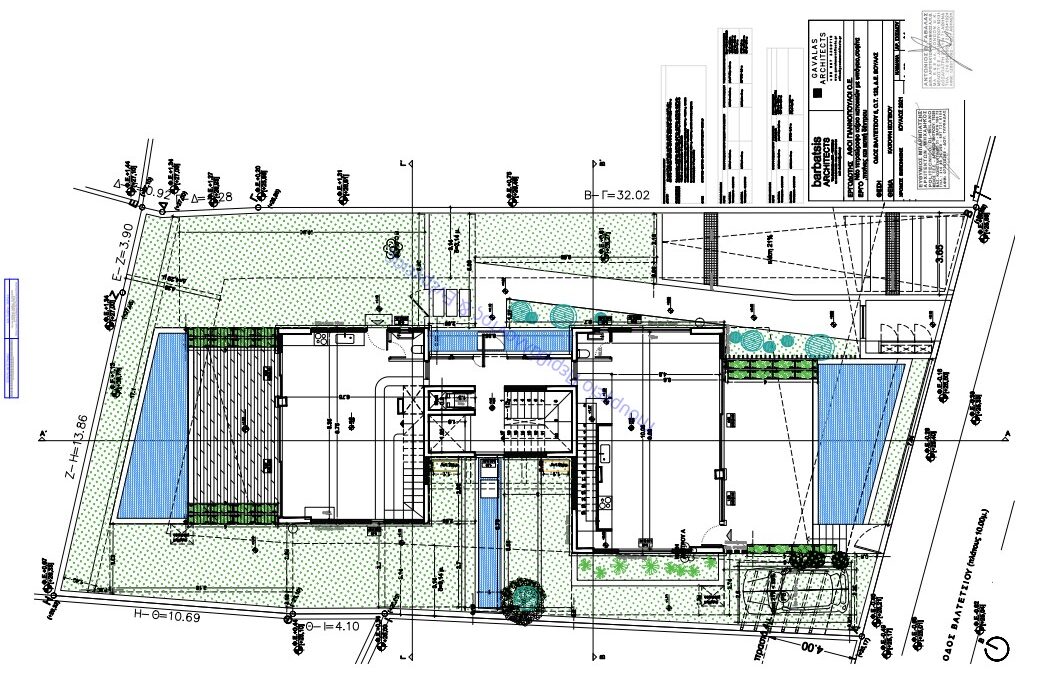
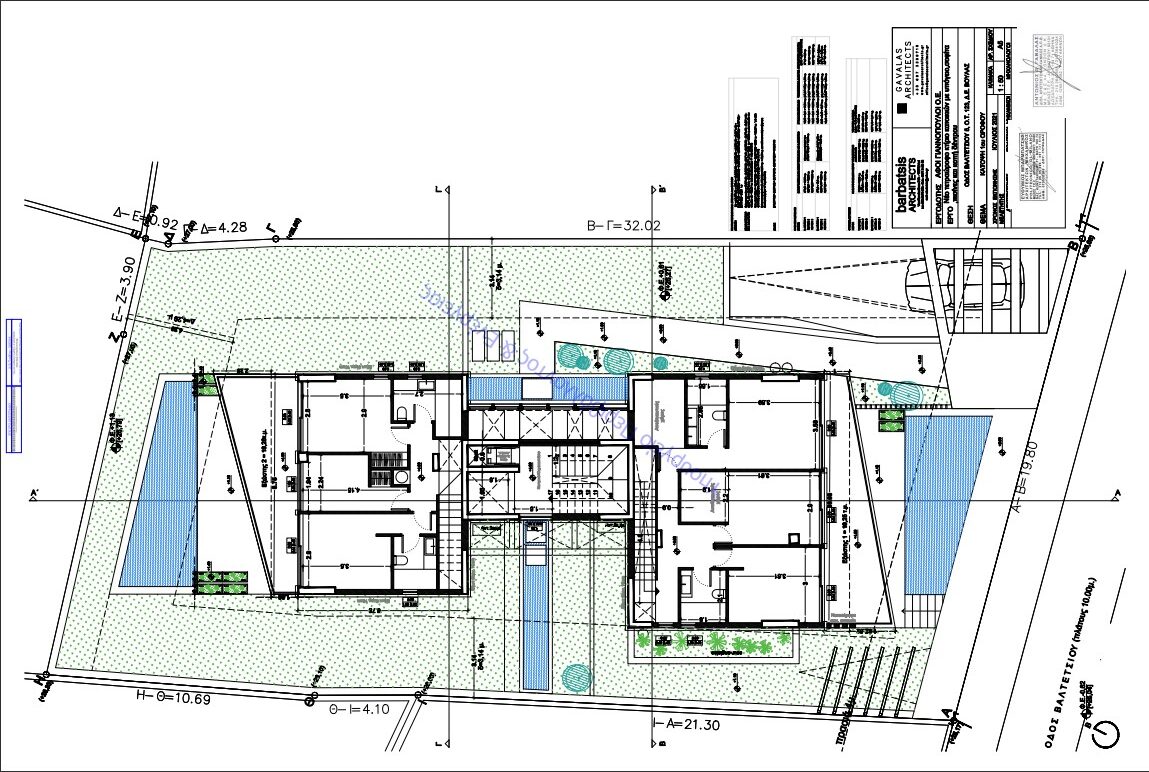
| FLOOR: | Basement, Ground floor, 1st Floor |
| SQM: | 210,00 m²(68 m², 68 m², 79 m²) |
| BEDROOMS: | 3 |
| BATHROOMS: | 2 |
| PARKING: | 2 |
| STORAGE ROOM: | 1 |
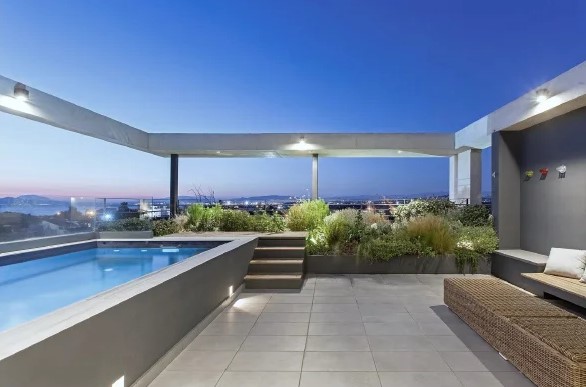
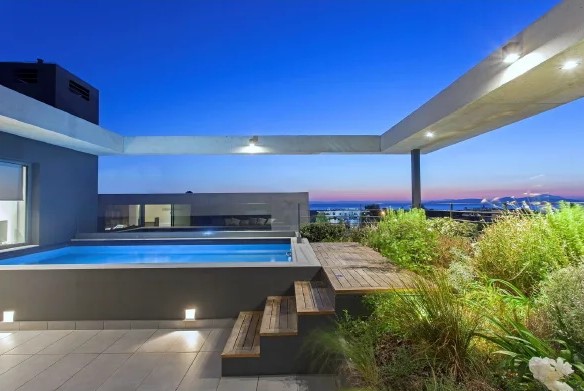
| POOL: | 27.41 m² |
Contact us for further formation
Τop view Basement
Τop view Ground Floor
Τop view 1st Floor
B1_Apartment
| FLOOR: | 2nd Floor |
| SQM: | 92,60 m² |
| BEDROOMS: | 2 |
| BATHROOMS: | 2 |
| PARKING: | 1 |
| STORAGE ROOM: | 1 |
Τop view 2nd Floor
B2_Apartment
| FLOOR: | 2nd Floor |
| SQM: | 92,50 m² |
| BEDROOMS: | 2 |
| BATHROOMS: | 2 |
| PARKING: | 1 |
| STORAGE ROOM: | 1 |
Contact us for further formation
Τop view 2nd Floor
Μ3_Maisonette
| FLOOR: | 3rd & 4th Floor |
| SQM: | 184,00 m² (135 m², 49 m²) |
| BEDROOMS: | 3 |
| BATHROOMS: | 3 |
| PARKING: | 2 |
| STORAGE ROOM: | 1 |
| POOL: | 7,84 m² |
Τop view 3rd Floor
Τop view 4th Floor
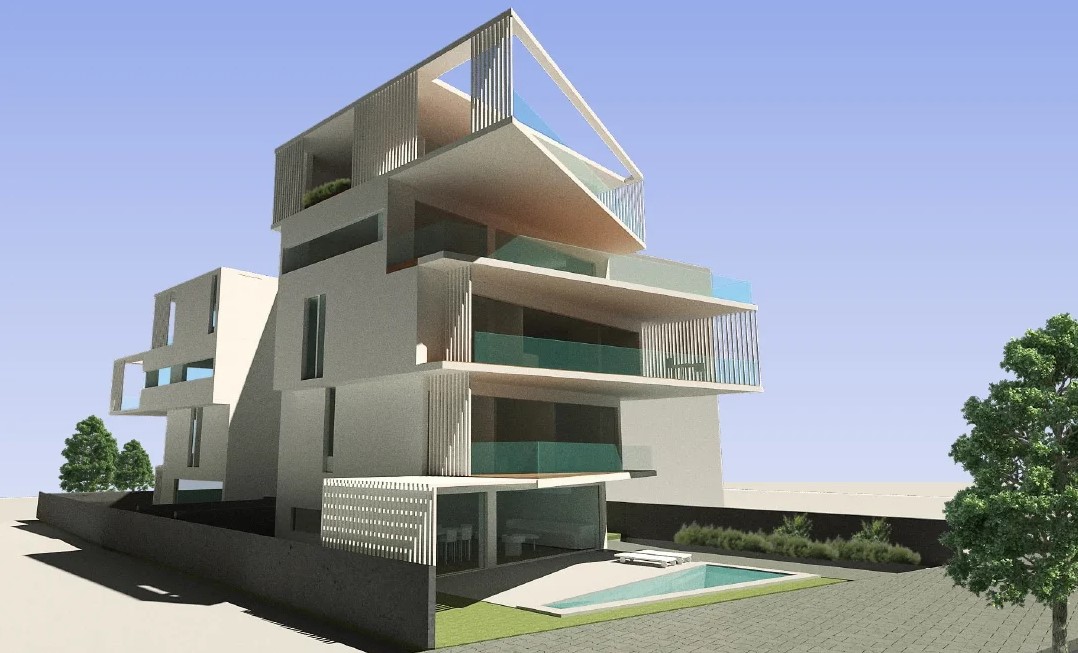
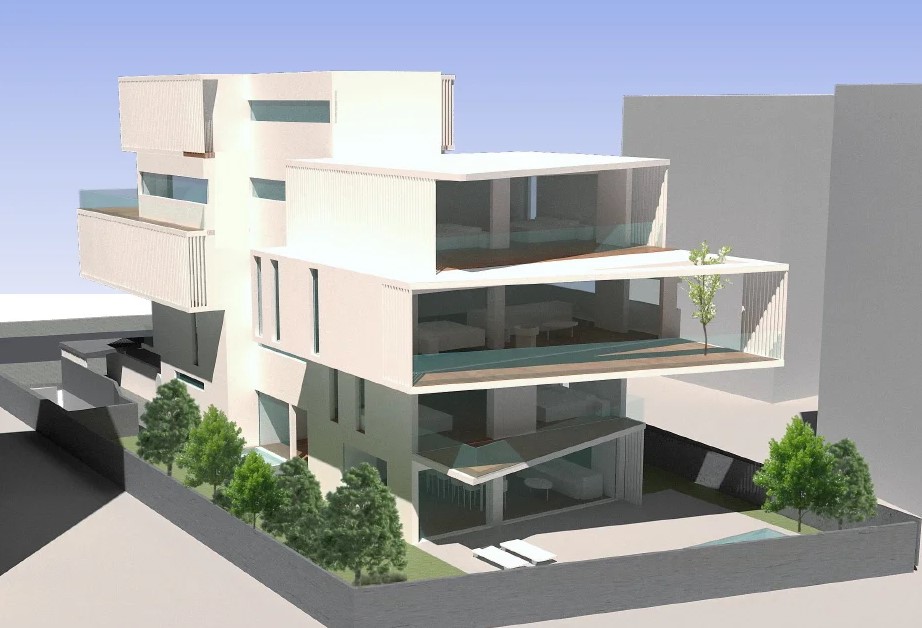
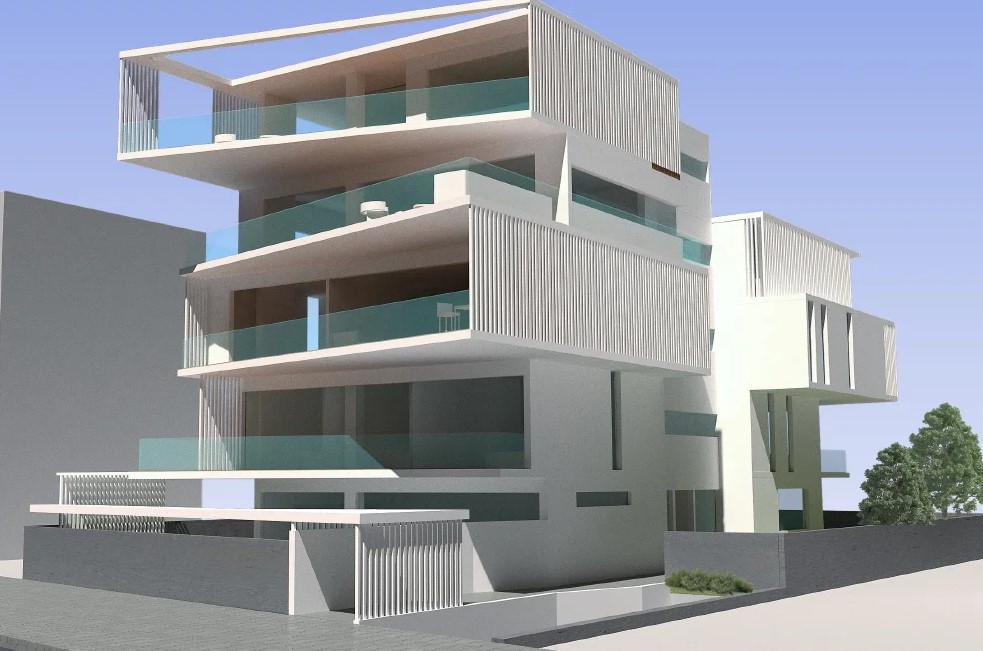
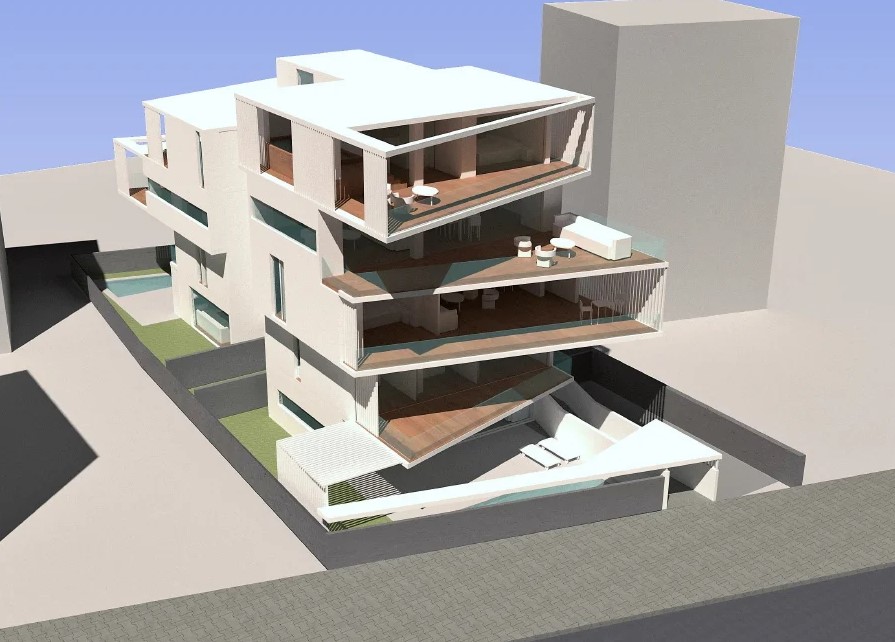
DESCRIPTION
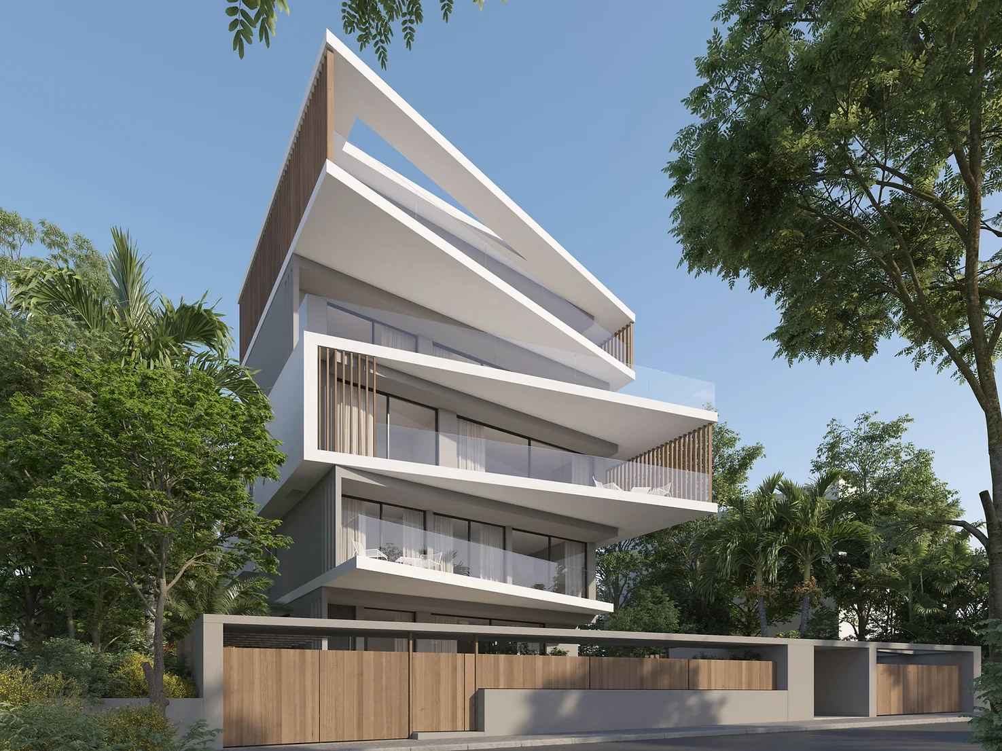
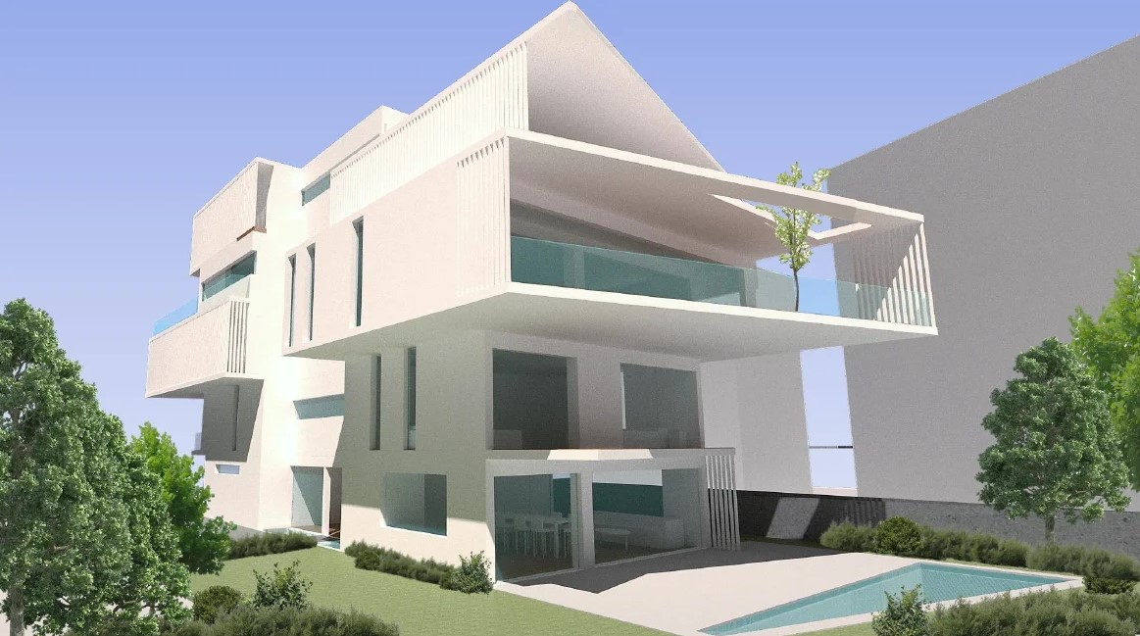
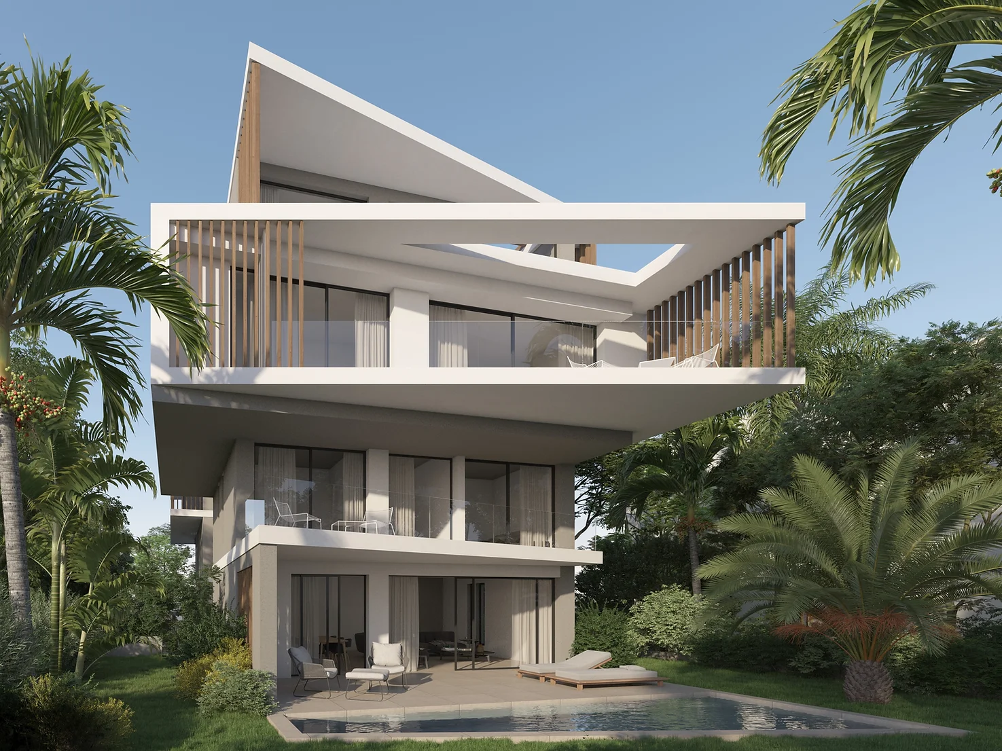
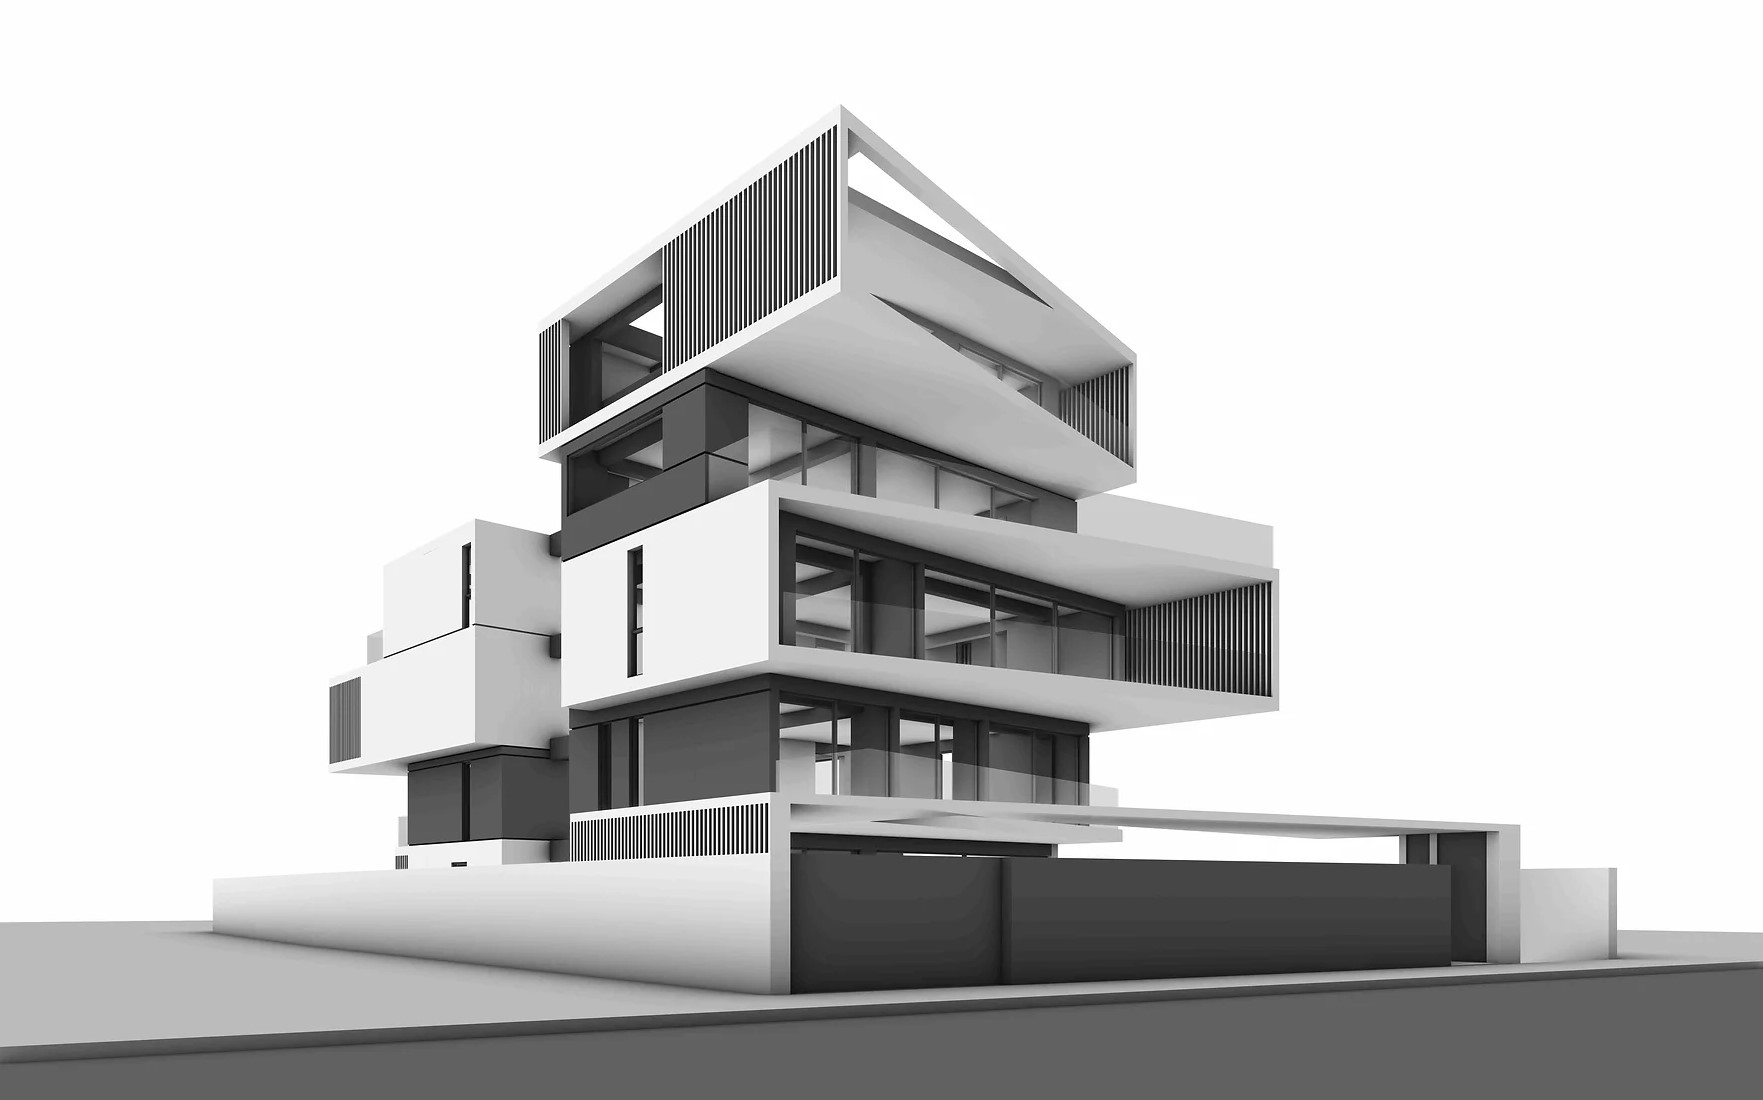
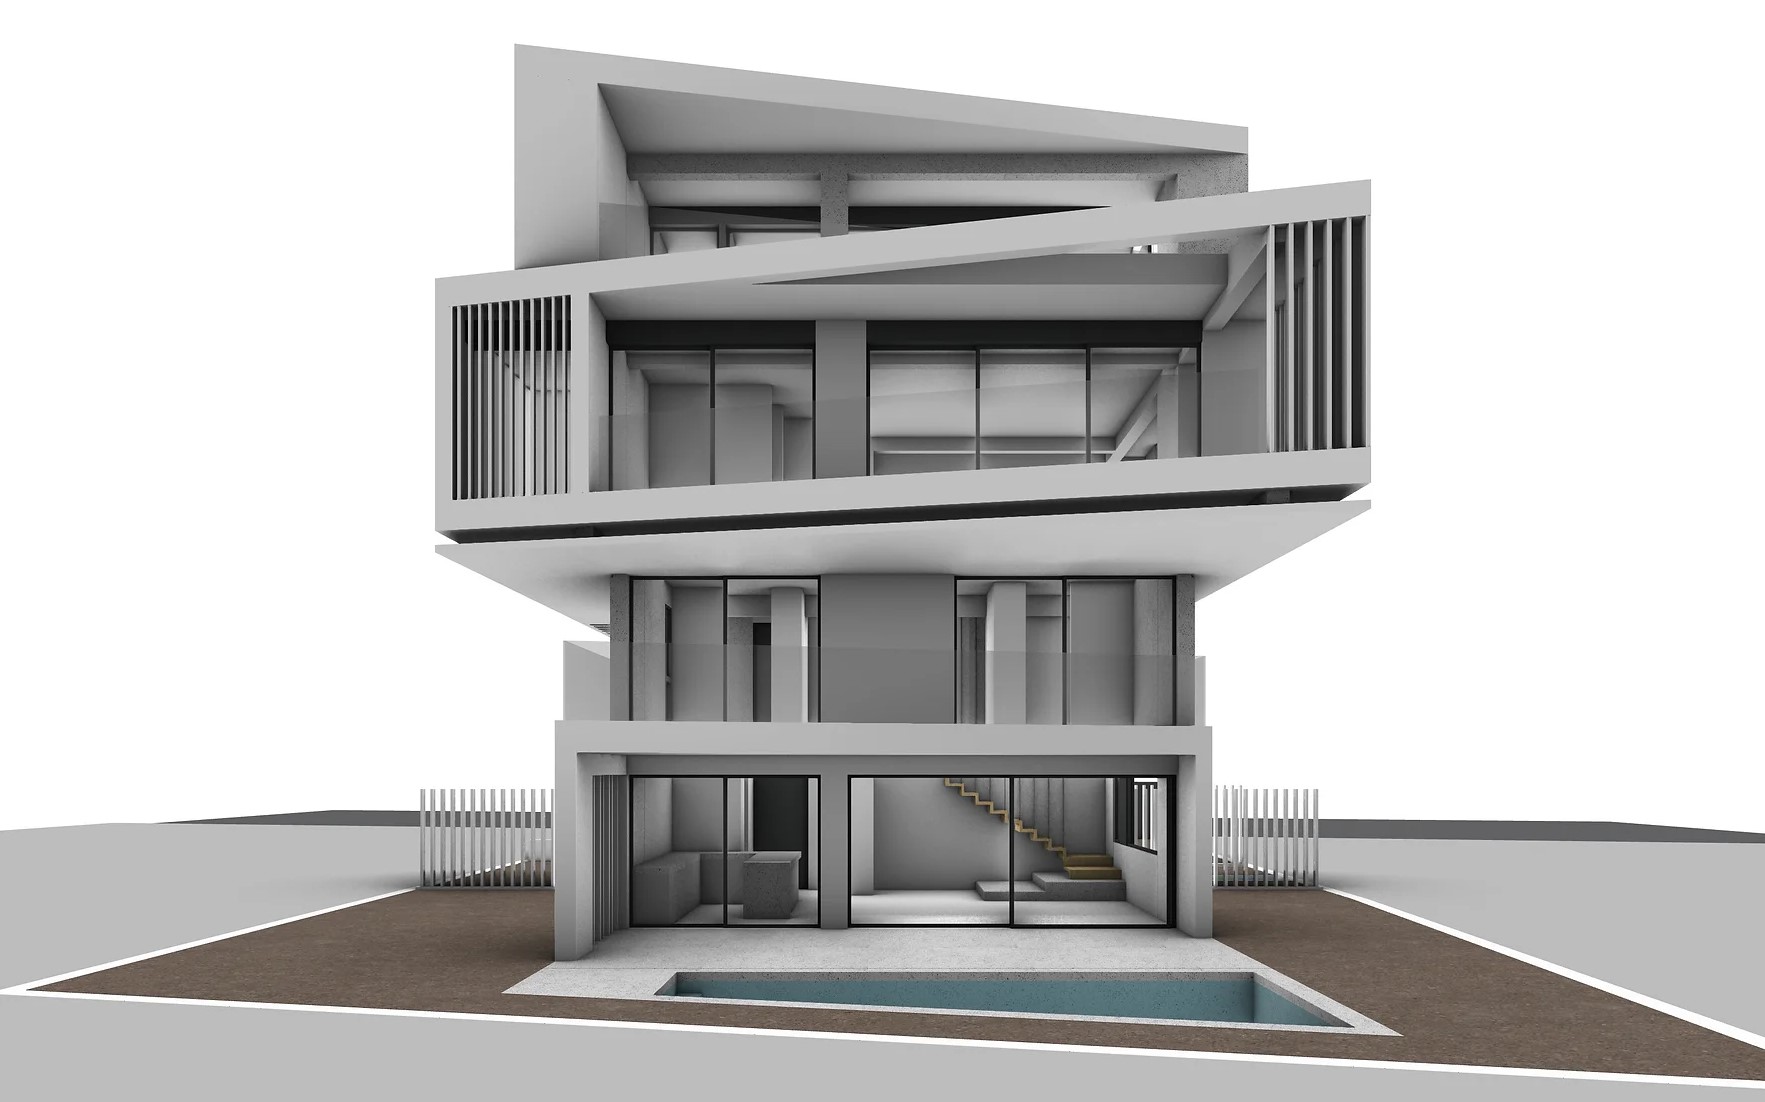
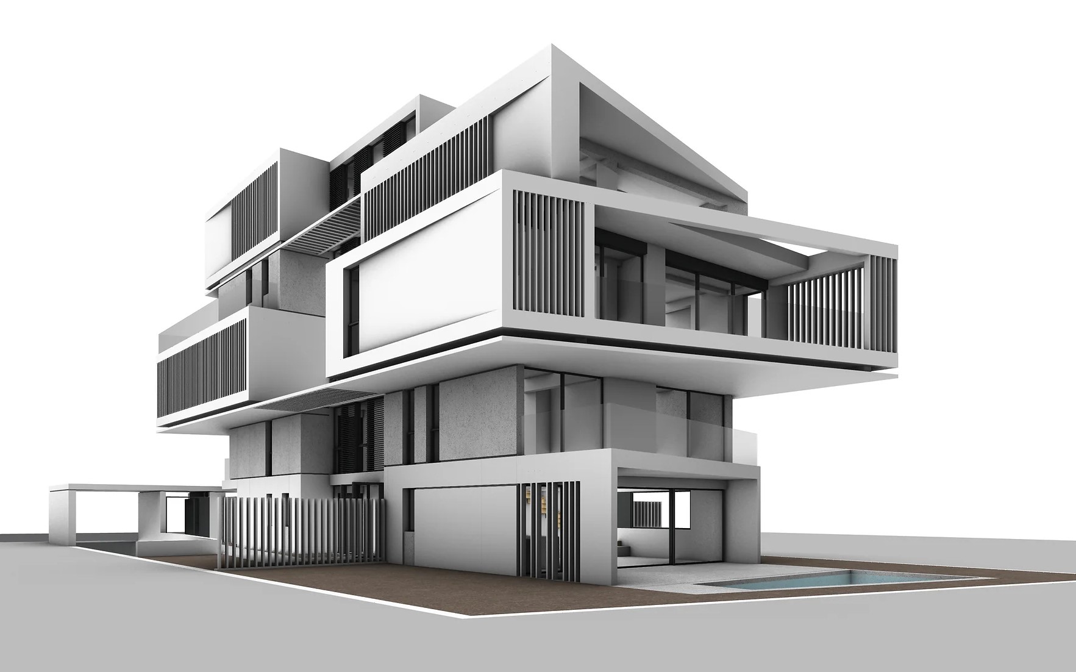
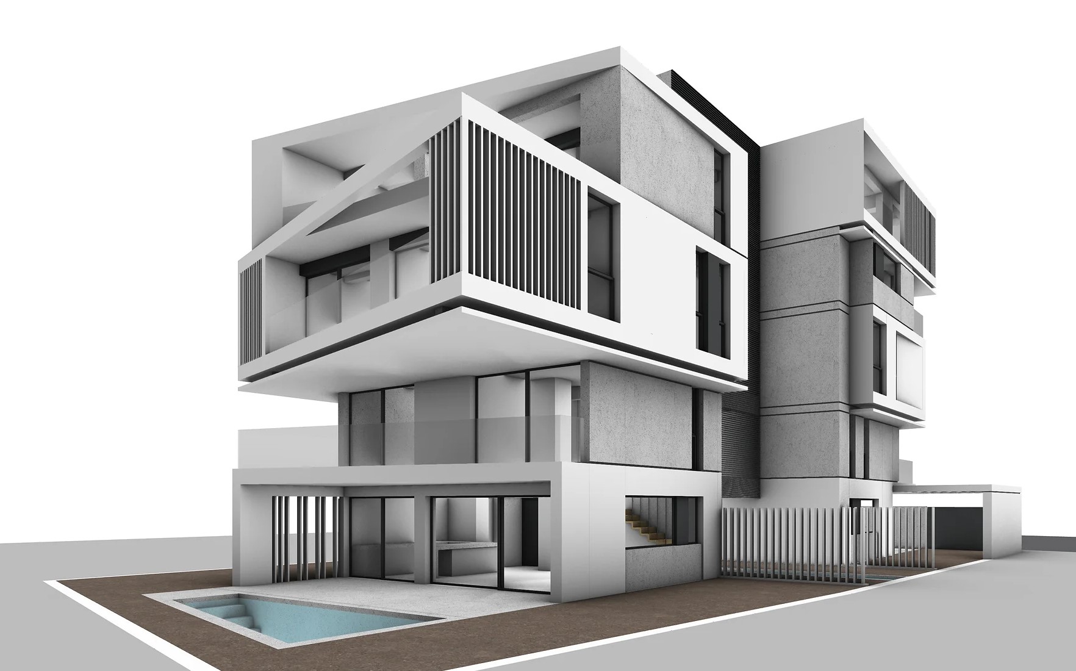
Valtetsiou is situated in the charming suburb of Voula, part of the renowned Athenian Riviera, just a short distance from the seafront. Known for its beaches and exceptional climate, the Athenian Riviera is one of the most sought-after destinations.
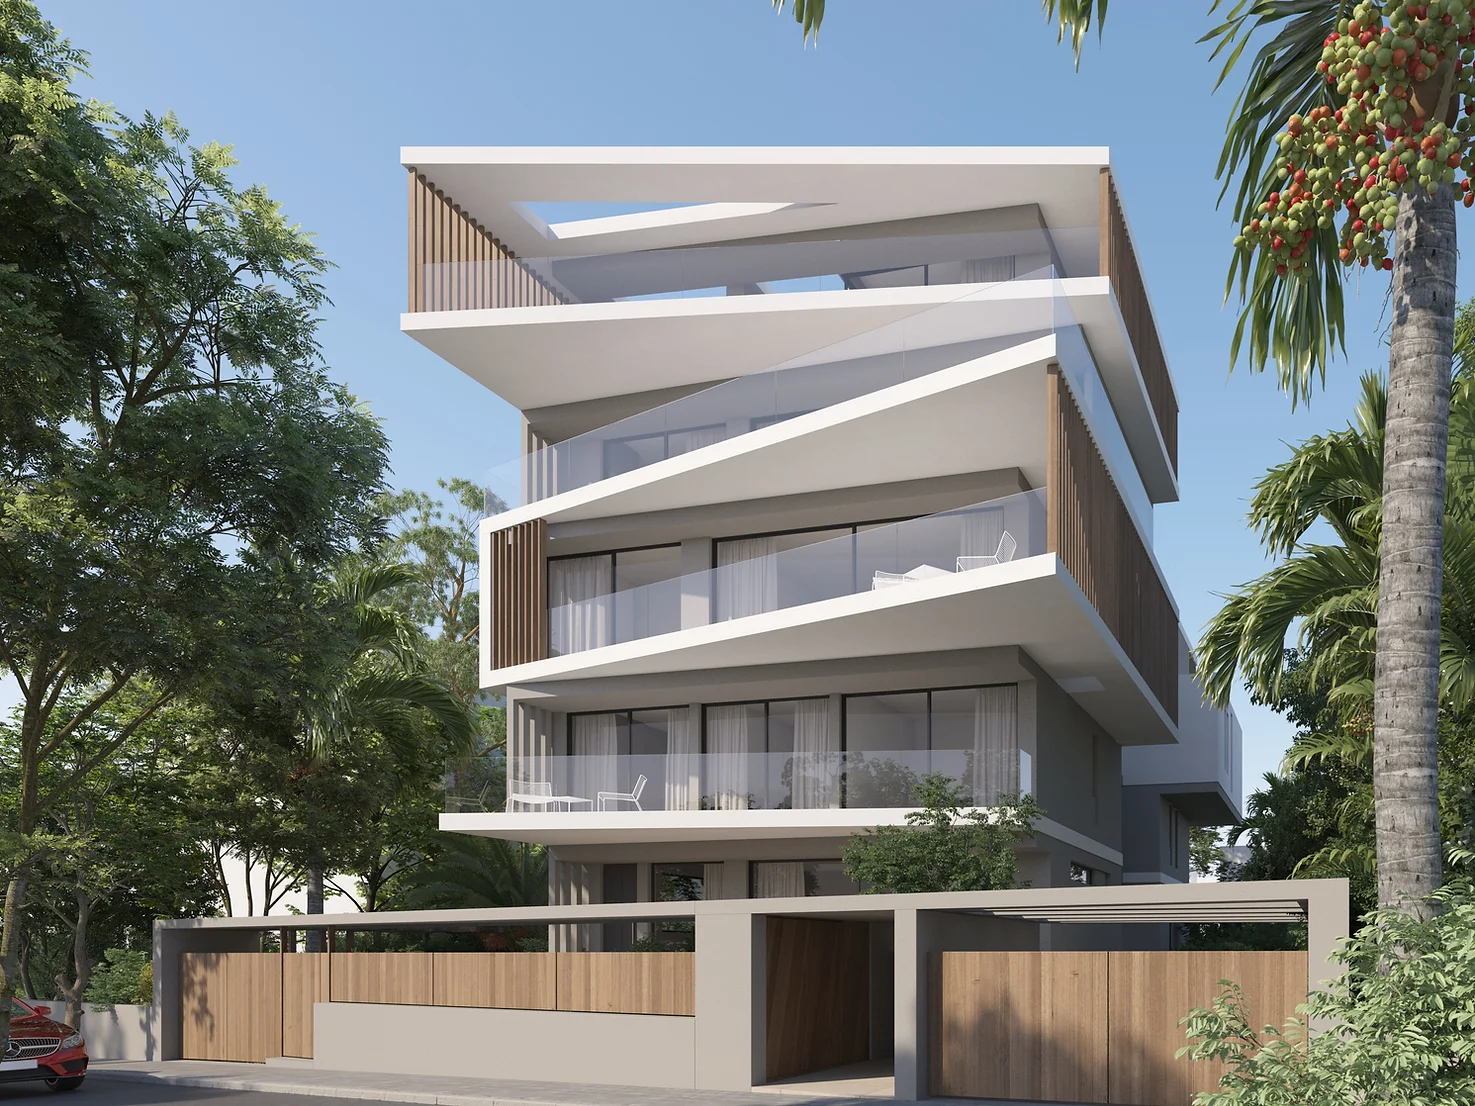
The Valtetsiou project is meticulously designed to harness the benefits of its seaside location, ensuring ample natural light and stunning water views. Enjoy the vibrant life of Athens, while feeling like you are in your own serene oasis.
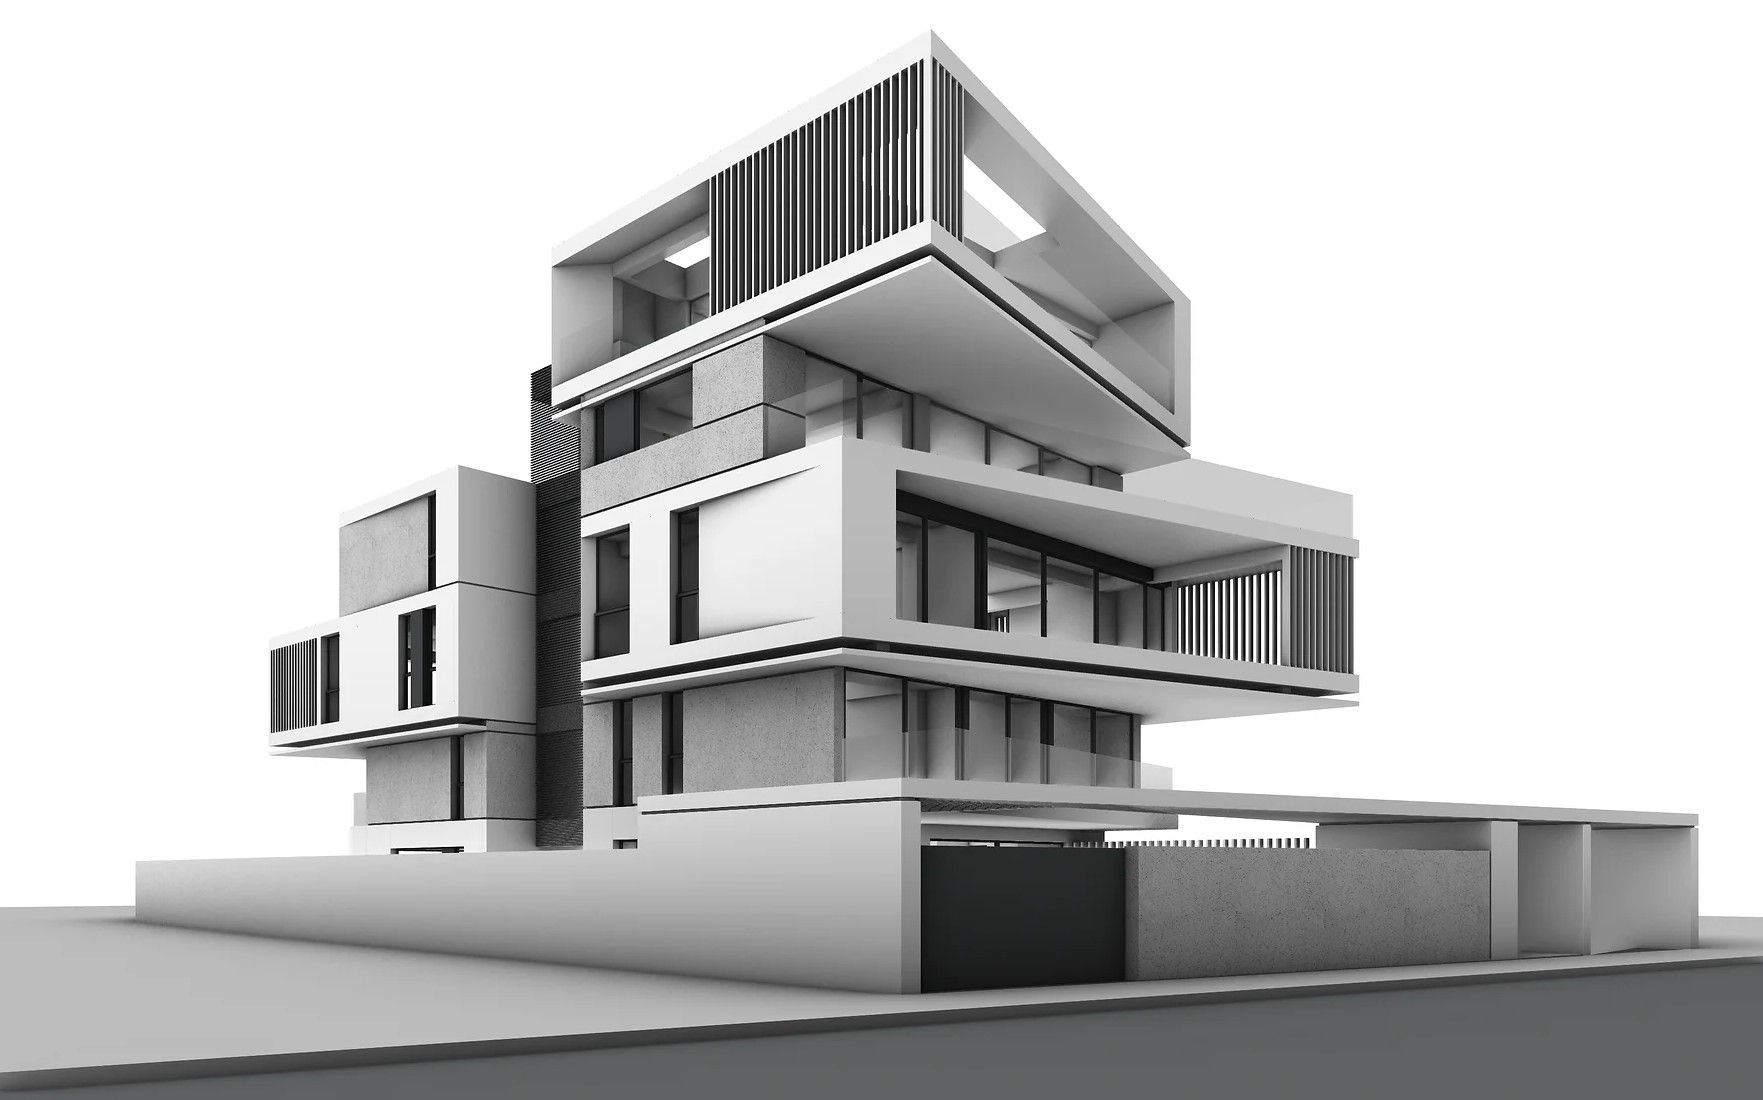
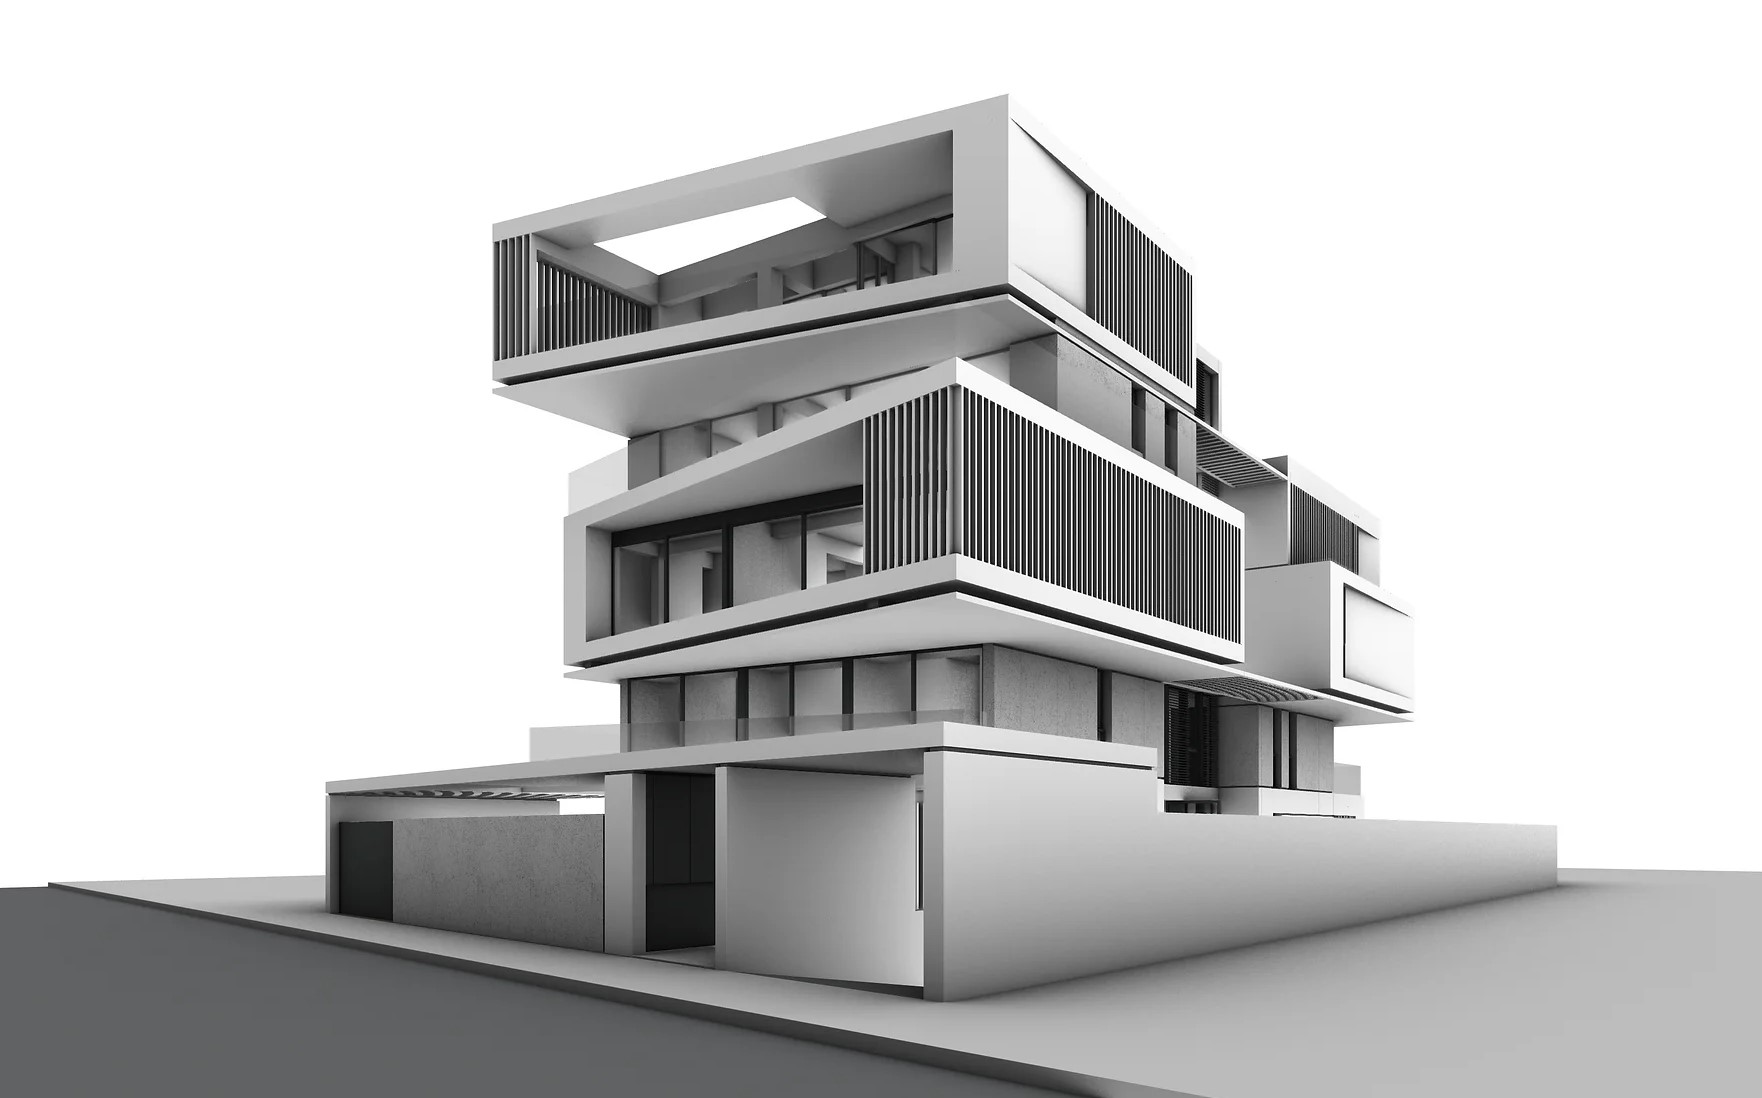
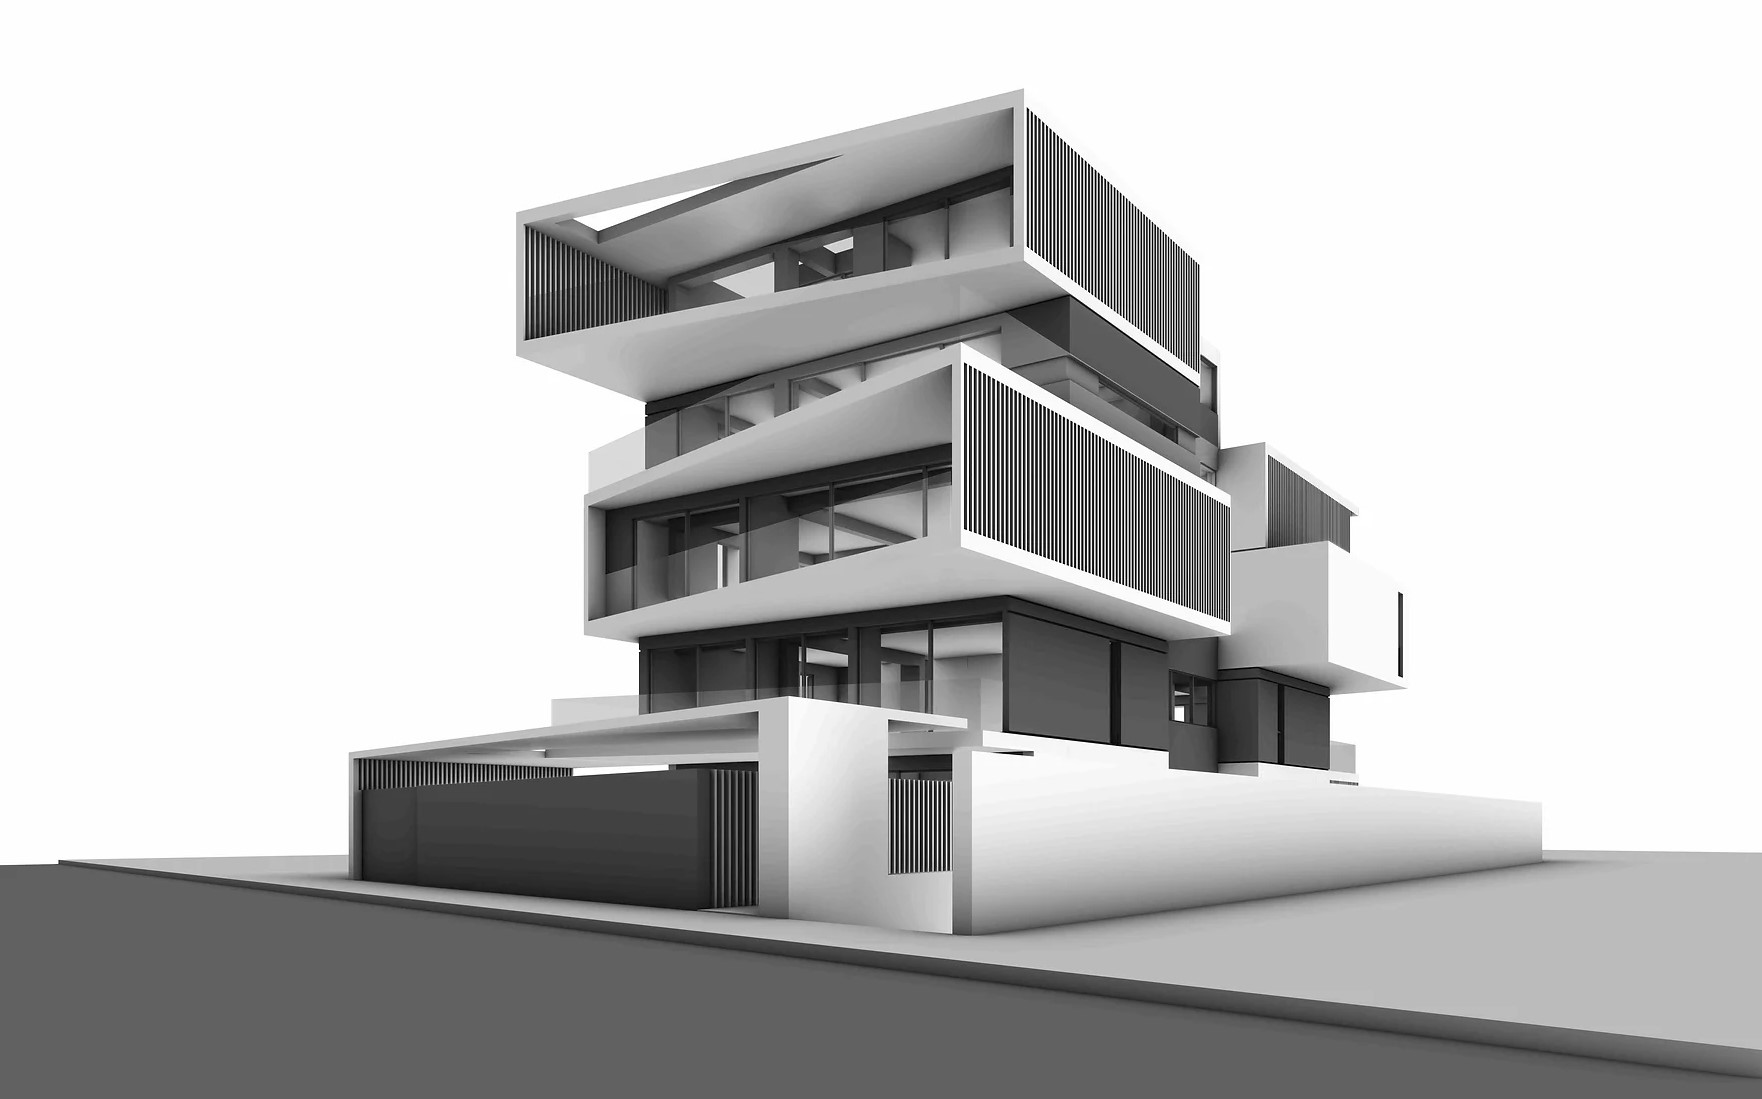
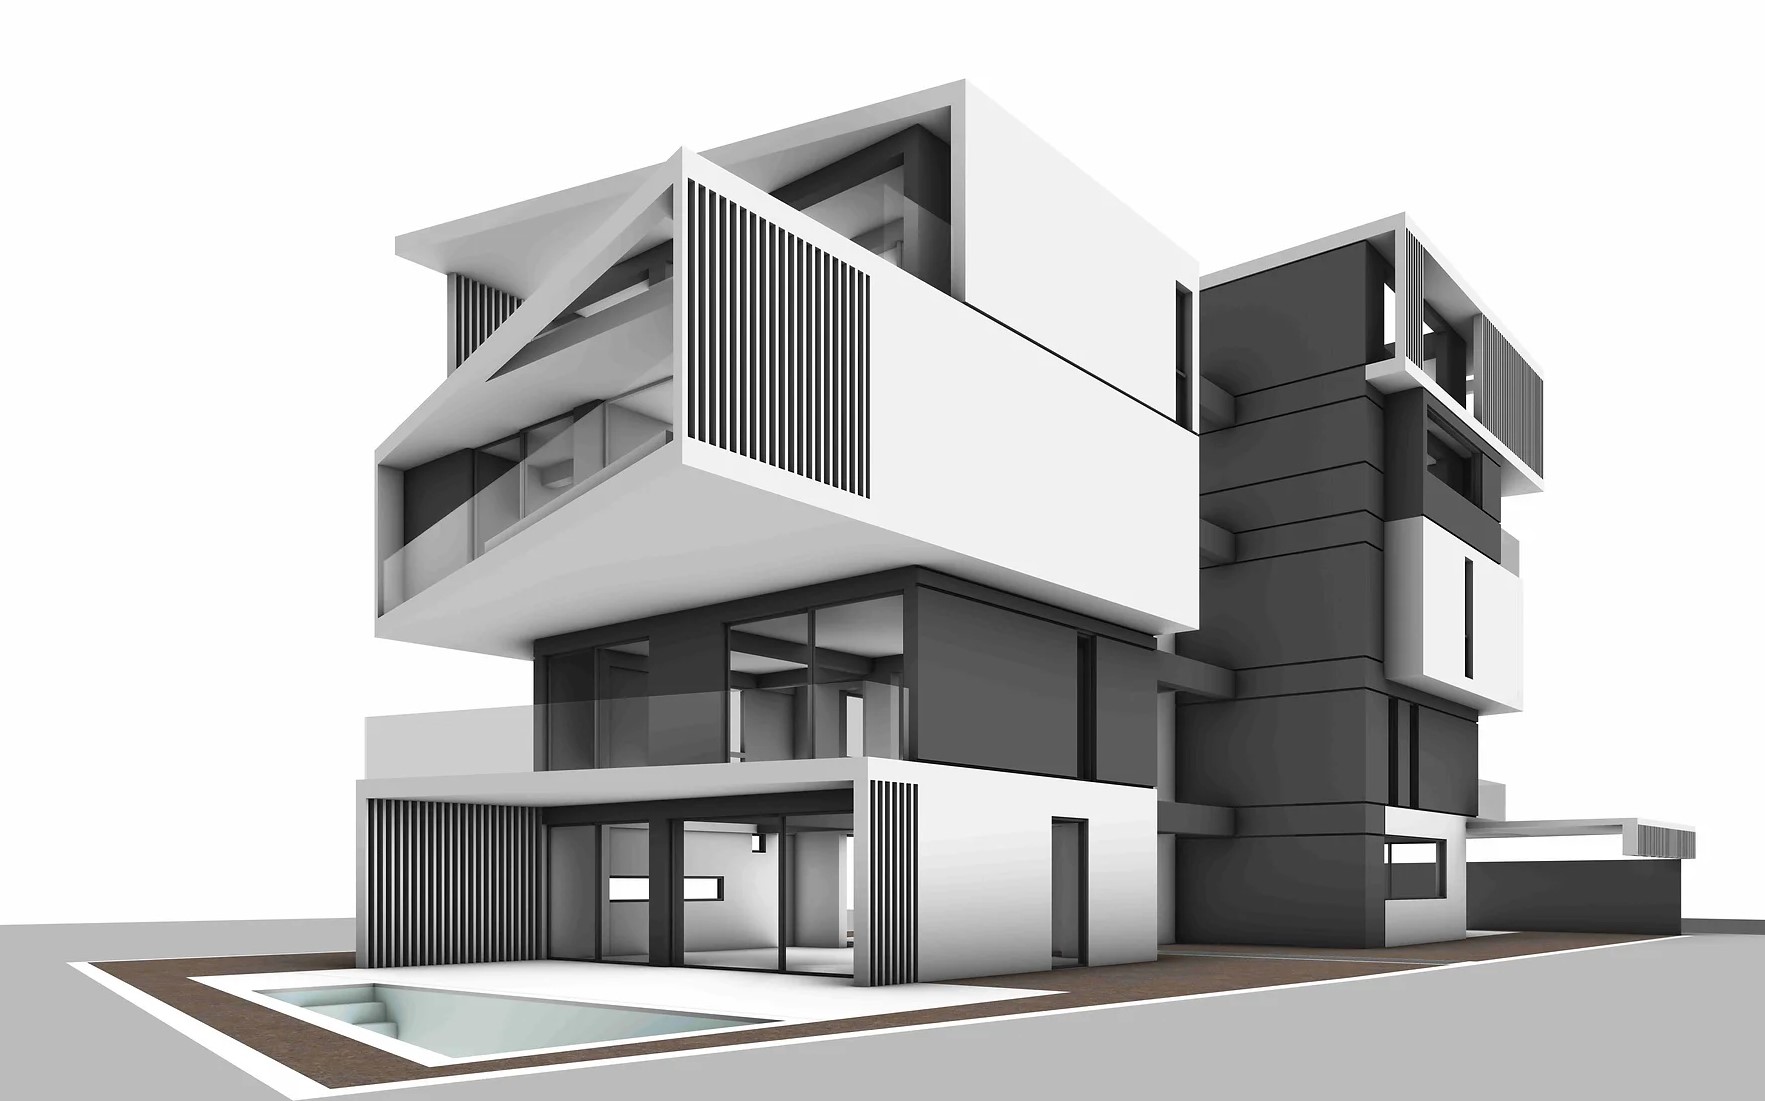
ARCHITECTURAL ENGINEERING
Gavalas Architects & Barbatsis Architects